
Bay & Bow Windows
Architecture that earns a room.
Bay and bow installations transform a flat wall into a sunlit reading nook, breakfast banquette, or showcase living room feature — and they're one of the highest-value upgrades for resale.
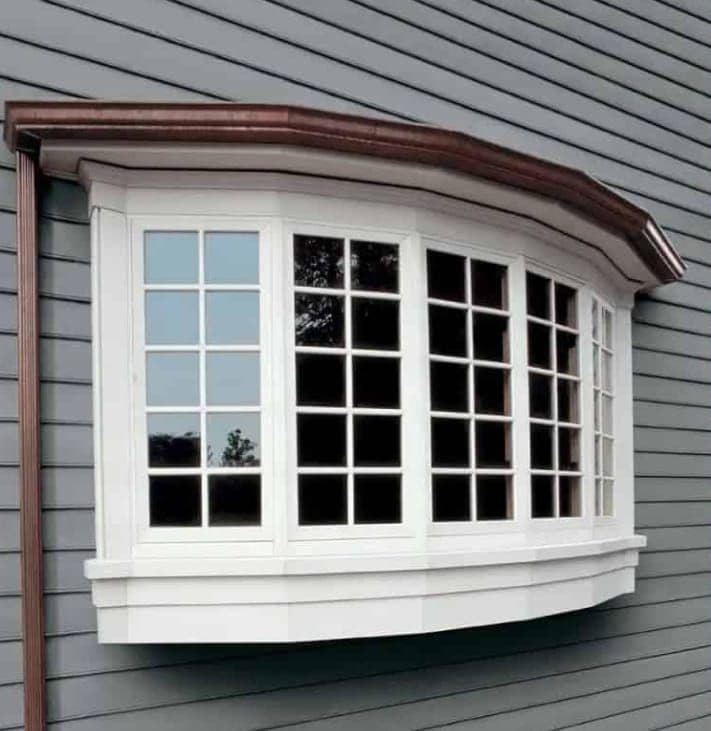
The case for bay & bow.
A bay window combines three units at angled returns. A bow uses four or more in a gentle arc. Both project outward to expand the room and frame a panoramic view.
Best For
- Living rooms
- Breakfast nooks
- Front-facing elevations
- 01
Adds square footage
The projected sill creates usable depth — ideal for a window seat or display surface.
- 02
Panoramic light
Multiple angles capture light from morning through evening, washing the room.
- 03
Curb appeal anchor
A bay or bow becomes the architectural focal point of an elevation — instant exterior character.
See the bay & bow in motion.
The projected center pane stays fixed while the angled flanking sashes — casement or double hung — crank or slide open to ventilate the bay.
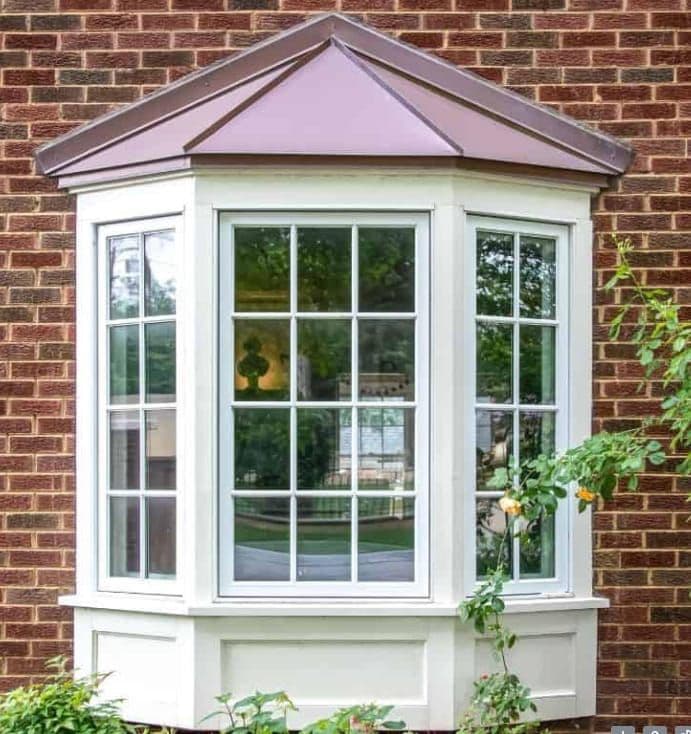
Engineered for Gulf Coast loads.
Insulated head and seat boards are critical — we always specify VistaMark's pre-insulated assemblies.
Operable flanking sashes (casement or double hung) maintain ventilation across the unit.
Sketch your bay & bow combination.
A quick way to try color, finish, hardware, and grille combinations before you book a consultation. Pencil in what feels right — we bring the full VistaMark palette and real material samples to your home for the final call.
Style StudioStylized Preview
Bay & Bow Sketch
A quick combination preview — your in-home consultation includes the full VistaMark palette and real samples to hold.
Exterior color
Your Combination
- Exterior
- Black
- Interior
- White
- Hardware
- Satin Nickel
- Grille
- No Grilles
We bring real samples to your home so you can spec against your trim, flooring, and Houston light.
Begin Your Project
Ready to specify your bay & bow project?
We'll measure every opening, recommend the right configuration, and quote it on the spot.